Bungalow extensions in Tonypandy: design, approvals and build
A bungalow extension in Tonypandy starts with the right design and the right approval route. We take care of both, then build it with our own project management.
- Guide price in TonypandyFrom £24,000 inc VAT
- PlanningWelsh permitted development rules (rear up to 4 m)
- Build time10–18 weeks on site
- Postcode districtsCF39, CF40, CF41, CF43
Extensions in and around Tonypandy
Postcode districts we cover around Tonypandy include CF39, CF40, CF41, CF43. Neighbouring towns we cover include Rhondda (3 miles), Pontypridd (5 miles), Aberdare (6 miles), Maesteg (9 miles).
Cowbridge, in South Glamorgan, is roughly 11 miles from Tonypandy and also on our list. Welsh housing ranges from stone terraces in the valleys to render-and-slate houses and modern estates, and the Welsh planning rules differ from England's in several places.
Is a bungalow extension right for your house?
- Families wanting more space on one floor
- Homeowners planning for later life
- Bungalows on larger plots
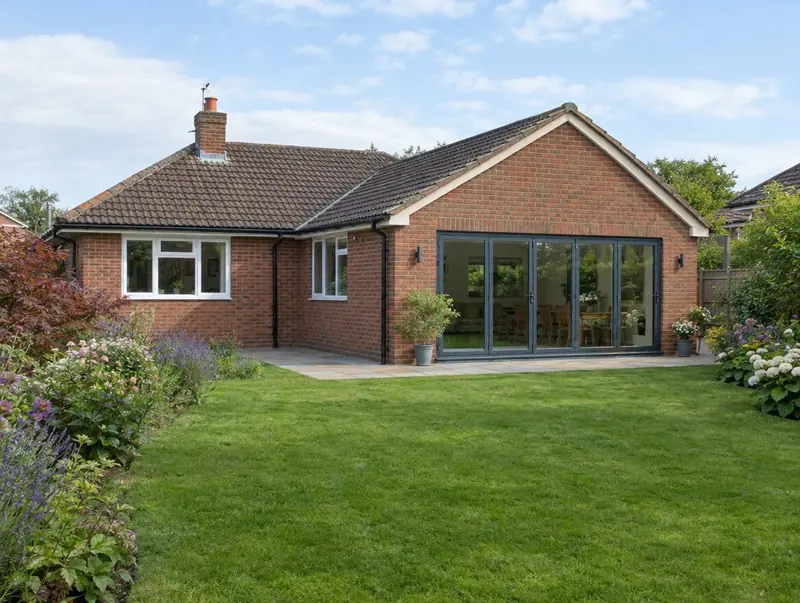
Bungalow roofs are often hipped, which makes tying in an extension roof a careful job. We draw the roof junction early because it drives both the look and the cost.
Will the council need to approve it?
In Wales single-storey bungalow extensions follow the normal limits (up to 4 m at the rear); adding a storey needs planning permission.
Before any drawing is finalised we check whether the house is listed, in a conservation area or subject to an Article 4 direction.
The Party Wall etc. Act 1996 applies in Wales as in England: notice must be served before work to a shared wall, building on the boundary, or excavating close to a neighbour's foundations.
Building over or within 3 m of a public sewer needs the water company's consent before the foundations go in.
Applications are decided by the local planning authority (your county or county borough council, or the national park authority).
Guide prices for Tonypandy
Labour and material costs vary across the UK, so for Tonypandy we use our Wales factor (×0.93). The ranges include VAT and exclude design, structural and council fees.
Typical rates in Tonypandy: £1,630 to £3,160 per m² including VAT, depending on specification.
| Size | Essential | Standard | Premium |
|---|---|---|---|
| 3 m × 5 m 15 m² | £24,000 – £29,500 | £28,500 – £37,000 | £36,000 – £47,500 |
| 4 m × 6 m 24 m² | £39,000 – £47,000 | £45,500 – £59,500 | £58,000 – £76,000 |
| L-shape 35 m² | £56,500 – £68,500 | £66,500 – £86,500 | £84,500 – £111,000 |
Try the guide-price tool to see a range for your own size and finish.
What happens next
Site visits are free and there is no obligation. Where drawings are needed, the design stage is priced in writing before it starts.
Free site visit
First, a site visit: we look at the house, garden, access and drains and listen to what you need.
Design and approvals
Drawings are prepared and agreed with you, then submitted for the right planning route and building regulations approval.
Fixed written price
We confirm the build price in writing, based on the approved drawings and the finishes you have chosen.
Build and sign-off
Our team builds the extension, keeps you updated weekly and finishes with building control sign-off.
Bungalow extension questions answered
Do you cover all of Tonypandy?
Yes. We cover Tonypandy and the surrounding parts of Mid Glamorgan. Site visits are free and there is no obligation.
How long does a bungalow extension take to build in Tonypandy?
On site, typically 10 to 18 weeks once approvals are in place. Before that, allow 6–14 weeks design and approvals.
Can I see a price before committing to anything?
Yes. The guide prices on this page are adjusted for Tonypandy, and the guide-price tool gives a range for your own size. After the survey you get a written price before anything is agreed.
How much does a bungalow extension cost?
Our guide range for single-storey work is about £1,630 to £3,160 per m² including VAT. Going upwards is priced after a structural survey.
Is it better to extend sideways or upwards?
Sideways and rearwards is usually simpler, cheaper and keeps single-level living. Upwards saves garden but means stairs, more structure and planning permission.
Book a free site visit in Tonypandy
We will measure up, check the planning position and give you honest guide figures.
- Free, no-obligation site visit
- Planning route checked before you spend on drawings
- Written price once the design is agreed
- Building control sign-off at the end
Prefer to talk? Call 0800 088 6341 or .
Book a free site visit
Tell us a little about the project and we will arrange a time.