Richmond bungalow extensions, designed and built
Thinking about a bungalow extension for your Richmond home? Start with a free site visit: we measure up, check what the council will allow and give you honest guide figures on the day.
- Guide price in RichmondFrom £34,000 inc VAT
- PlanningSingle storey often permitted development
- Build time10–18 weeks on site
- Postcode districtsSW14, TW1, TW7, TW8, TW9
Do I need planning permission in Richmond?
In England a single-storey extension to a bungalow follows the normal permitted development limits (3 m or 4 m, or 6 m and 8 m through prior approval). Adding a first floor always needs planning permission.
The planning position for a specific Richmond address depends on its history and any designations, which is why we check it at the first visit.
If the work involves a shared wall, building on the boundary, or digging foundations within 3 m (sometimes 6 m) of a neighbour's building, the Party Wall etc. Act 1996 applies and notice must be served before work starts: two months for work to a party wall, one month for new walls on the boundary and for excavations.
Building regulations approval is separate from planning. In England you can use the council's building control team or a registered building control approver; a full plans application gets the drawings checked before work starts, and the inspector signs the work off with a completion certificate.
Applications are decided by the local planning authority (your district, borough or unitary council).
Guide prices for Richmond
For Richmond we adjust our national guide rates by ×1.3, the factor we use for London. Figures include VAT; your written quote after the survey replaces them.
Typical rates in Richmond: £2,280 to £4,420 per m² including VAT, depending on specification.
| Size | Essential | Standard | Premium |
|---|---|---|---|
| 3 m × 5 m 15 m² | £34,000 – £41,000 | £39,500 – £52,000 | £50,500 – £66,500 |
| 4 m × 6 m 24 m² | £54,500 – £66,000 | £63,500 – £83,000 | £81,000 – £106,500 |
| L-shape 35 m² | £79,500 – £96,000 | £93,000 – £121,000 | £118,000 – £155,000 |
For a figure based on your own dimensions, use our guide-price tool.
Included in a typical project
- Planning application where needed
- Roof designs that tie into the existing hipped or gable roof
- Level thresholds and accessible layouts
- Single-storey extension options assessed first
- Structural survey before any upward extension
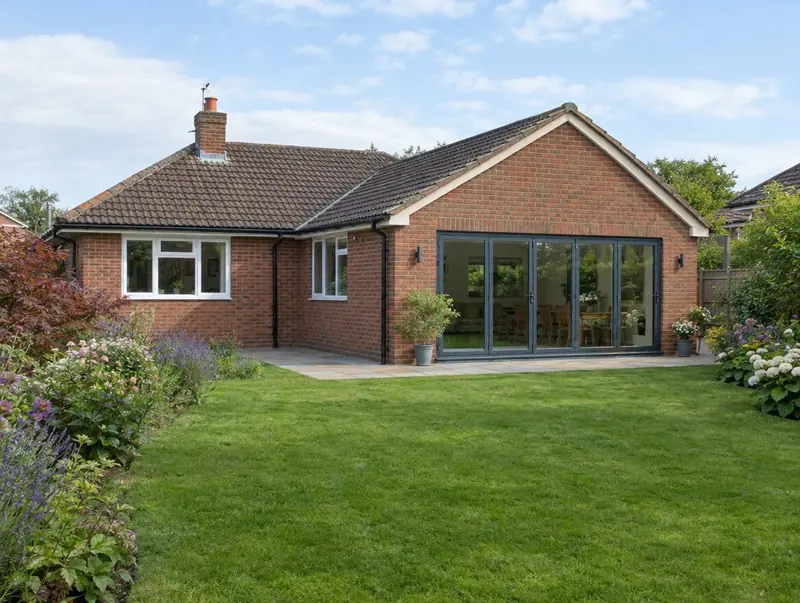
Bungalow roofs are often hipped, which makes tying in an extension roof a careful job. We draw the roof junction early because it drives both the look and the cost.
Extensions in and around Richmond
Postcode districts we cover around Richmond include SW14, TW1, TW7, TW8, TW9, TW10. Neighbouring towns we cover include Isleworth (2 miles), Hounslow (2 miles), Barnes (3 miles), Roehampton (3 miles).
Across London, terraced houses with narrow side returns and tight access are the norm, which shapes everything from party wall notices to how materials reach the back garden.
From first visit to completion
Site visits are free and there is no obligation. Where drawings are needed, the design stage is priced in writing before it starts.
Free site visit
First, a site visit: we look at the house, garden, access and drains and listen to what you need.
Design and approvals
We produce the drawings and structural design, and manage the approvals so they are in place before work starts.
Fixed written price
With the design and specification agreed, you get a fixed written price and a start date.
Build and sign-off
The build is managed from start to finish, inspected at each stage and signed off on completion.
Your questions about a bungalow extension in Richmond
Do I need building regulations approval in Richmond?
Yes. Almost every extension needs it, whatever the planning route. We prepare the drawings and book the inspections.
Can I see a price before committing to anything?
Yes. The guide prices on this page are adjusted for Richmond, and the guide-price tool gives a range for your own size. After the survey you get a written price before anything is agreed.
Who do I contract with for a bungalow extension in Richmond?
Your contract is with S&K Property Investments and Improvement Ltd, which designs and manages the project and the build teams who carry it out.
How much does a bungalow extension cost?
Our guide range for single-storey work is about £2,280 to £4,420 per m² including VAT. Going upwards is priced after a structural survey.
Can I extend a bungalow without planning permission?
In England a single-storey rear extension to a bungalow follows the same permitted development limits as a house: 3 m or 4 m, or up to 6 m or 8 m through prior approval. Adding a storey always needs planning permission.
Book a free site visit in Richmond
We will measure up, check the planning position and give you honest guide figures.
- Free, no-obligation site visit
- Planning route checked before you spend on drawings
- Written price once the design is agreed
- Building control sign-off at the end
Prefer to talk? Call 0800 088 6341 or .
Book a free site visit
Tell us a little about the project and we will arrange a time.