Bungalow extensions in Peterlee: design, approvals and build
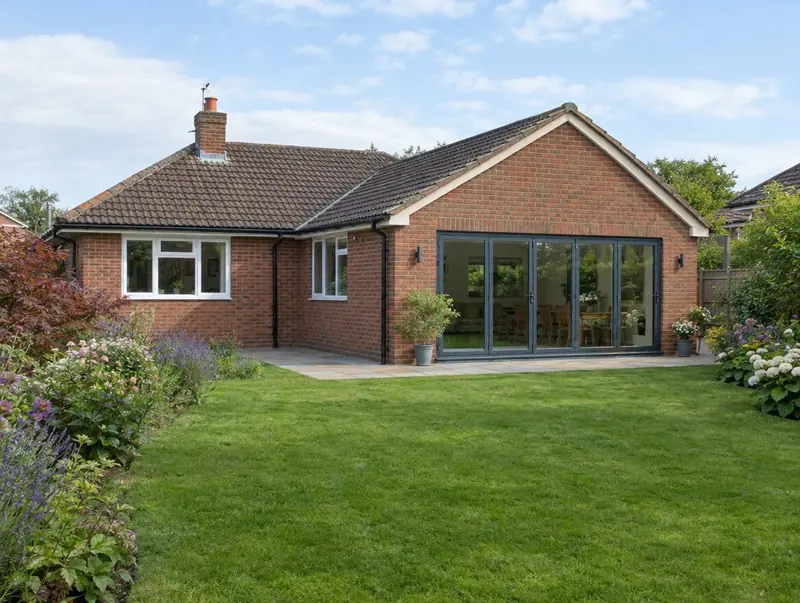
A bungalow extension in Peterlee starts with the right design and the right approval route. We take care of both, then build it with our own project management.
- Guide price in PeterleeFrom £23,500 inc VAT
- PlanningSingle storey often permitted development
- Build time10–18 weeks on site
- Postcode districtsSR8
How much does a bungalow extension cost in Peterlee?
For Peterlee we adjust our national guide rates by ×0.91, the factor we use for North East England. Figures include VAT; your written quote after the survey replaces them.
Typical rates in Peterlee: £1,590 to £3,090 per m² including VAT, depending on specification.
| Size | Essential | Standard | Premium |
|---|---|---|---|
| 3 m × 5 m 15 m² | £23,500 – £29,000 | £27,500 – £36,500 | £35,000 – £46,500 |
| 4 m × 6 m 24 m² | £38,000 – £46,000 | £44,500 – £58,000 | £56,500 – £74,500 |
| L-shape 35 m² | £55,500 – £67,000 | £65,000 – £84,500 | £82,500 – £108,500 |
Want a range for your exact size? The guide-price tool takes about a minute.
Planning rules that apply in Peterlee
In England a single-storey extension to a bungalow follows the normal permitted development limits (3 m or 4 m, or 6 m and 8 m through prior approval). Adding a first floor always needs planning permission.
Before any drawing is finalised we check whether the house is listed, in a conservation area or subject to an Article 4 direction.
If the work involves a shared wall, building on the boundary, or digging foundations within 3 m (sometimes 6 m) of a neighbour's building, the Party Wall etc. Act 1996 applies and notice must be served before work starts: two months for work to a party wall, one month for new walls on the boundary and for excavations.
Building over or within 3 m of a public sewer needs the water company's consent, usually through a build-over agreement, before the foundations go in.
Applications are decided by the local planning authority (your district, borough or unitary council).
Covering Peterlee
We cover Peterlee and the postcode districts SR8. The same team covers Seaham (5 miles), Hartlepool (7 miles), Durham (10 miles), Chester-le-Street (12 miles), all within easy reach.
The North East has many brick terraces, colliery-era housing and post-war semis, with rear extensions and kitchen extensions the most common requests.
Is a bungalow extension right for your house?
- Homeowners planning for later life
- Families wanting more space on one floor
- Bungalows on larger plots
Bungalow roofs are often hipped, which makes tying in an extension roof a careful job. We draw the roof junction early because it drives both the look and the cost.
How the project works
Site visits are free and there is no obligation. Where drawings are needed, the design stage is priced in writing before it starts.
Free site visit
A designer visits, takes measurements and photos, and discusses layouts, budget and timing with you.
Design and approvals
Drawings are prepared and agreed with you, then submitted for the right planning route and building regulations approval.
Fixed written price
With the design and specification agreed, you get a fixed written price and a start date.
Build and sign-off
The build is managed from start to finish, inspected at each stage and signed off on completion.
Questions people ask about bungalow extensions
Do I need building regulations approval in Peterlee?
Yes. Almost every extension needs it, whatever the planning route. We prepare the drawings and book the inspections.
Who do I contract with for a bungalow extension in Peterlee?
Your contract is with S&K Property Investments and Improvement Ltd, which designs and manages the project and the build teams who carry it out.
How long does a bungalow extension take to build in Peterlee?
On site, typically 10 to 18 weeks once approvals are in place. Before that, allow 6–14 weeks design and approvals.
How much does a bungalow extension cost?
Our guide range for single-storey work is about £1,590 to £3,090 per m² including VAT. Going upwards is priced after a structural survey.
Can I extend a bungalow without planning permission?
In England a single-storey rear extension to a bungalow follows the same permitted development limits as a house: 3 m or 4 m, or up to 6 m or 8 m through prior approval. Adding a storey always needs planning permission.
Book a free site visit in Peterlee
We will measure up, check the planning position and give you honest guide figures.
- Free, no-obligation site visit
- Planning route checked before you spend on drawings
- Written price once the design is agreed
- Building control sign-off at the end
Prefer to talk? Call 0800 088 6341 or .
Book a free site visit
Tell us a little about the project and we will arrange a time.