Northallerton bedroom extensions, designed and built
Thinking about a bedroom extension for your Northallerton home? Start with a free site visit: we measure up, check what the council will allow and give you honest guide figures on the day.
- Guide price in NorthallertonFrom £24,000 inc VAT
- PlanningUsually a householder application
- Build time14–22 weeks on site
- Postcode districtsDL7
Covering Northallerton
Site visits are available across Northallerton (DL7). Neighbouring towns we cover include Ripon (13 miles), Middlesbrough (19 miles), Harrogate (24 miles), Redcar (26 miles).
Just over the County Durham border, Yarm is about 13 miles away. Homes across Yorkshire and the Humber range from back-to-back and through terraces to large suburban semis, and extension options vary with them.
Who a bedroom extension suits
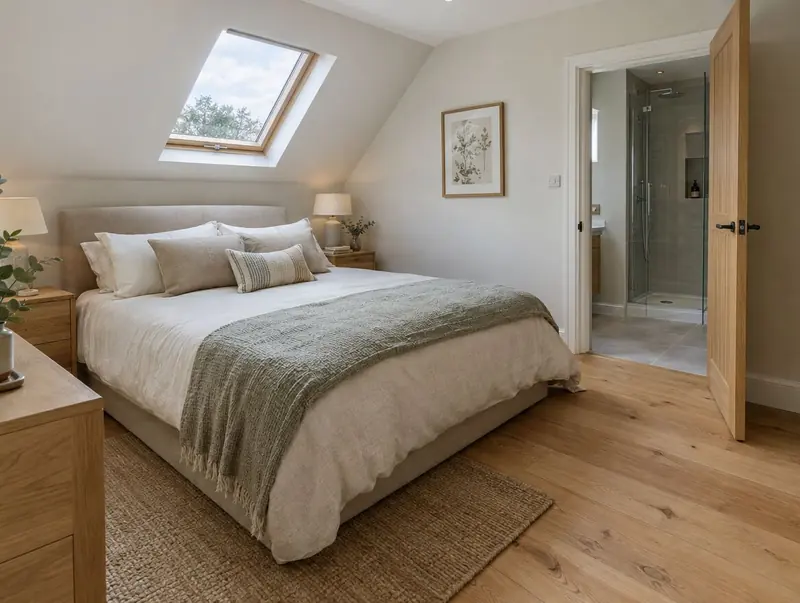
- Homeowners who want an en-suite master bedroom
- Multi-generational households
- Growing families
New bedrooms on an upper floor need an escape window or a protected route to the outside under the building regulations. We design the window sizes and stair route to meet that from the outset.
Will the council need to approve it?
In England a two-storey rear extension is permitted development only if it projects no more than 3 m from the original rear wall, sits at least 7 m from the rear boundary, matches the roof pitch and uses obscure, non-opening side windows upstairs. Most two-storey extensions therefore go through a householder planning application, which costs £548 from 1 April 2026 and normally takes about 8 weeks.
The planning position for a specific Northallerton address depends on its history and any designations, which is why we check it at the first visit.
If the work involves a shared wall, building on the boundary, or digging foundations within 3 m (sometimes 6 m) of a neighbour's building, the Party Wall etc. Act 1996 applies and notice must be served before work starts: two months for work to a party wall, one month for new walls on the boundary and for excavations.
Applications are decided by the local planning authority (your district, borough or unitary council).
Bedroom extension prices in Northallerton
Labour and material costs vary across the UK, so for Northallerton we use our Yorkshire and the Humber factor (×0.94). The ranges include VAT and exclude design, structural and council fees.
Typical rates in Northallerton: £1,500 to £3,010 per m² including VAT, depending on specification.
| Size | Essential | Standard | Premium |
|---|---|---|---|
| One bedroom 12 m² | £24,000 – £30,000 | £24,000 – £32,000 | £27,000 – £36,500 |
| Bedroom and en-suite 18 m² | £27,000 – £33,000 | £32,000 – £41,500 | £40,500 – £54,500 |
| Two rooms 30 m² | £45,000 – £55,000 | £53,500 – £69,500 | £67,500 – £90,500 |
For a figure based on your own dimensions, use our guide-price tool.
From first visit to completion
Site visits are free and there is no obligation. Where drawings are needed, the design stage is priced in writing before it starts.
Free site visit
A designer visits, takes measurements and photos, and discusses layouts, budget and timing with you.
Design and approvals
We produce the drawings and structural design, and manage the approvals so they are in place before work starts.
Fixed written price
The price is fixed in writing once the design is settled, with a clear programme and payment stages.
Build and sign-off
The build is managed from start to finish, inspected at each stage and signed off on completion.
Questions people ask about bedroom extensions
Do I need building regulations approval in Northallerton?
Yes. Almost every extension needs it, whatever the planning route. We prepare the drawings and book the inspections.
How long does a bedroom extension take to build in Northallerton?
On site, typically 14 to 22 weeks once approvals are in place. Before that, allow 8–14 weeks design and approvals.
Do you cover all of Northallerton?
Yes. We cover Northallerton and the surrounding parts of North Yorkshire. Site visits are free and there is no obligation.
Does an en-suite need a window?
No, but it needs mechanical extraction that meets the building regulations. We design the duct route at the drawing stage.
Can I add a ground-floor bedroom for a relative?
Yes. A ground-floor bedroom with an accessible shower room is a common request. If it will be lived in as a self-contained home, planning treats it differently, so tell us how it will be used.
Book a free site visit in Northallerton
We will measure up, check the planning position and give you honest guide figures.
- Free, no-obligation site visit
- Planning route checked before you spend on drawings
- Written price once the design is agreed
- Building control sign-off at the end
Prefer to talk? Call 0800 088 6341 or .
Book a free site visit
Tell us a little about the project and we will arrange a time.