Bedroom extensions in Banbridge
Banbridge homeowners can use us for the whole bedroom extension project: survey, design, planning or permitted development checks, building regulations and the build itself.
- Guide price in BanbridgeFrom £22,000 inc VAT
- PlanningUsually needs planning permission
- Build time14–22 weeks on site
- Postcode districtsBT32
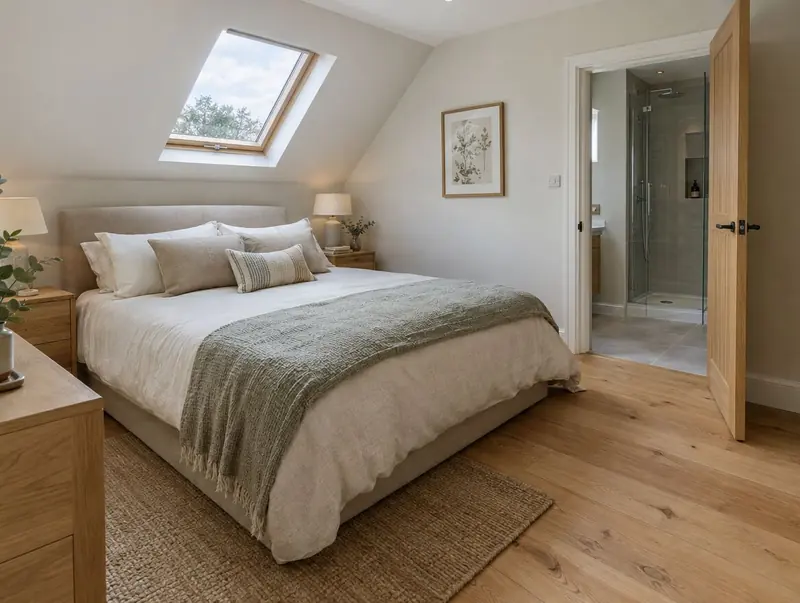
When a bedroom extension makes sense
- Multi-generational households
- Growing families
- Homeowners who want an en-suite master bedroom
New bedrooms on an upper floor need an escape window or a protected route to the outside under the building regulations. We design the window sizes and stair route to meet that from the outset.
What should I budget for a bedroom extension in Banbridge?
These guide figures apply our Northern Ireland adjustment (×0.86) to national rates. They include VAT at 20% and cover the build itself; design and council fees are listed separately.
Typical rates in Banbridge: £1,380 to £2,750 per m² including VAT, depending on specification.
| Size | Essential | Standard | Premium |
|---|---|---|---|
| One bedroom 12 m² | £22,000 – £27,500 | £22,000 – £29,000 | £24,500 – £33,500 |
| Bedroom and en-suite 18 m² | £24,500 – £30,500 | £29,000 – £38,000 | £37,000 – £50,000 |
| Two rooms 30 m² | £41,000 – £50,500 | £49,000 – £63,500 | £61,500 – £83,000 |
For a figure based on your own dimensions, use our guide-price tool.
Planning and approvals in Banbridge
In Northern Ireland the Planning (General Permitted Development) Order 2015 lets some single-storey rear extensions go ahead without planning permission, up to 3 m on a semi-detached or terraced house and 4 m on a detached house, within height and boundary limits. Larger, side and two-storey extensions normally need planning permission from the council, and building control approval is separate.
The planning position for a specific Banbridge address depends on its history and any designations, which is why we check it at the first visit.
Building close to a public sewer needs the agreement of NI Water, which we check during design.
In Northern Ireland building control is run by the councils under the Building Regulations (Northern Ireland). We submit full plans or a building notice and book the inspections through to completion.
Applications are decided by your council, which handles local planning in Northern Ireland.
Local to Banbridge
Postcode districts we cover around Banbridge include BT32. Neighbouring towns we cover include Newry (12 miles), Downpatrick (23 miles), Newtownards (29 miles), Bangor, County Down (33 miles).
Craigavon, in County Armagh, is roughly 8 miles from Banbridge and also on our list. In Northern Ireland, extension projects follow the NI planning rules and council building control, which we account for from the first survey.
Our process, step by step
Site visits are free and there is no obligation. Where drawings are needed, the design stage is priced in writing before it starts.
Free site visit
A designer visits, takes measurements and photos, and discusses layouts, budget and timing with you.
Design and approvals
Drawings are prepared and agreed with you, then submitted for the right planning route and building regulations approval.
Fixed written price
The price is fixed in writing once the design is settled, with a clear programme and payment stages.
Build and sign-off
Work is carried out to the agreed programme, inspected by building control and signed off at the end.
Common questions in Banbridge
How long does a bedroom extension take to build in Banbridge?
On site, typically 14 to 22 weeks once approvals are in place. Before that, allow 8–14 weeks design and approvals.
Will my neighbours in Banbridge be involved?
If a planning application is needed, the council notifies neighbours. Where work is close to a shared boundary, we agree access and protection with them in writing.
Do I need building regulations approval in Banbridge?
Yes. Almost every extension needs it, whatever the planning route. We prepare the drawings and book the inspections.
Does an en-suite need a window?
No, but it needs mechanical extraction that meets the building regulations. We design the duct route at the drawing stage.
How much does a bedroom extension cost?
Our guide range is about £1,380 to £2,750 per m² including VAT. A bedroom with an en-suite of about 18 m² is typically £29,000 to £38,000 at standard spec, depending on whether it is part of a larger two-storey build.
Book a free site visit in Banbridge
We will measure up, check the planning position and give you honest guide figures.
- Free, no-obligation site visit
- Planning route checked before you spend on drawings
- Written price once the design is agreed
- Building control sign-off at the end
Prefer to talk? Call 0800 088 6341 or .
Book a free site visit
Tell us a little about the project and we will arrange a time.