Extending your home in Mansfield Woodhouse
More space without moving: we plan and build extensions across Mansfield Woodhouse, with one team for the drawings, the council and the build.
- Postcode districtsNG18, NG19
- Price regionEast Midlands (×0.95)
- Planning rulesEngland
- Site visitFree, no obligation
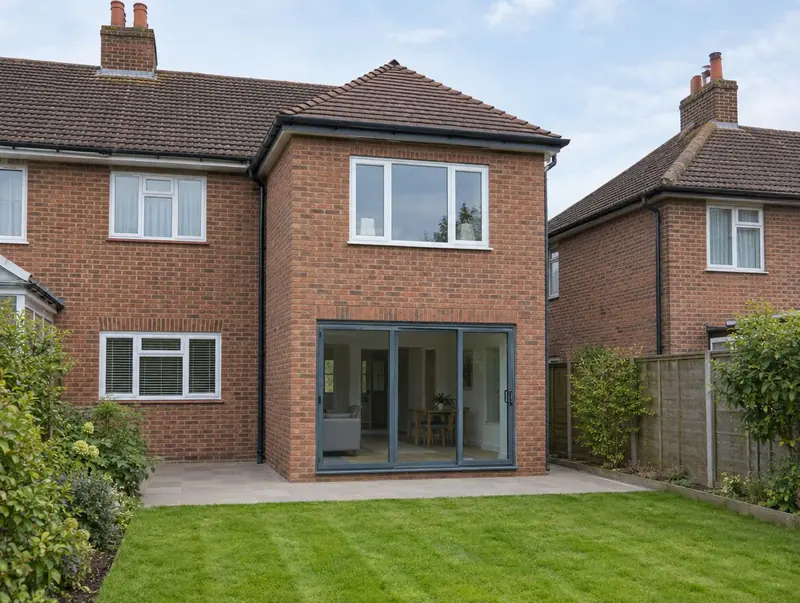
What works best for Mansfield Woodhouse houses?
Homes across the East Midlands often have usable side land or a driveway beside the house, which opens up side and wraparound options.
For many houses here, single-storey rear extensions, double-storey extensions or conservatory replacement extensions gives the most useful space for the budget.
Mansfield Woodhouse and surrounding towns
Our survey diary covers Mansfield Woodhouse, including NG18, NG19. Nearby, we also take on projects in Mansfield (2 miles), Sutton-in-Ashfield (4 miles), Kirkby-in-Ashfield (5 miles), Hucknall (9 miles), Worksop (10 miles). Alfreton, in Derbyshire, is roughly 9 miles from Mansfield Woodhouse and also on our list.
Popular extension prices in Mansfield Woodhouse
Use these Mansfield Woodhouse guide prices to sense-check a budget; the guide-price tool narrows them to your own size, and the site visit turns them into a written figure.
| Extension type | Example size | Standard spec (inc VAT) |
|---|---|---|
| Side return extensions | 11 m² | £25,000 – £31,500 |
| Wraparound extensions | 25 m² | £54,500 – £69,000 |
| Double-storey extensions | 32 m² | £54,500 – £71,500 |
| Single-storey rear extensions | 20 m² | £38,500 – £49,500 |
| Kitchen extensions | 20 m² | £39,500 – £50,500 |
Approvals for an extension in Mansfield Woodhouse
In England a single-storey rear extension can usually go up to 3 m beyond the original rear wall of a semi-detached or terraced house, or 4 m on a detached house, without a planning application, provided it is no more than 4 m high, keeps eaves to 3 m within 2 m of a boundary and, with other buildings, covers no more than half the land around the original house. The larger home extension prior approval scheme raises those depths to 6 m and 8 m, with neighbours notified and a 42-day decision.
In England a single-storey side extension can be permitted development if it is no more than 4 m high and no wider than half the width of the original house. Two-storey side extensions, and any side extension on designated land such as a conservation area, need a householder planning application.
In a conservation area, national park, National Landscape, the Broads or a World Heritage Site the permitted development limits are tighter (no side or two-storey extensions without an application). Listed homes need listed building consent, and if permitted development rights have been removed, any extension needs an application.
If the work involves a shared wall, building on the boundary, or digging foundations within 3 m (sometimes 6 m) of a neighbour's building, the Party Wall etc. Act 1996 applies and notice must be served before work starts: two months for work to a party wall, one month for new walls on the boundary and for excavations.
Applications are decided by the local planning authority (your district, borough or unitary council).
All extension types we build in Mansfield Woodhouse
- Kitchen extensions · from £25,500
- Pitched roof extensions · from £21,000
- Single-storey rear extensions · from £19,500
- Extensions over a garage · from £22,500
- Planning permission for extensions · from £300
- Bungalow extensions · from £24,500
- Side extensions · from £20,500
- Conservatory replacement extensions · from £19,000
- Home office extensions · from £15,000
- Bedroom extensions · from £24,500
- Orangery extensions · from £28,500
- Flat roof extensions · from £19,500
- Glass box extensions · from £28,500
- Building regulations for extensions · from £850
- Double-storey extensions · from £36,000
- Annexe extensions · from £52,000
- Porch extensions · from £3,800
- Side return extensions · from £17,000
- Timber frame extensions · from £19,500
- Wraparound extensions · from £34,000
- Extension plans and drawings · from £1,100
- Utility and boot room extensions · from £13,000
Free site visit
We visit your Mansfield Woodhouse home, measure up, talk through what you want and check the planning position.
Design and approvals
We produce the drawings and structural design, and manage the approvals so they are in place before work starts.
Fixed written price
You receive a written, itemised price and programme. Nothing starts until you are happy with it.
Build and sign-off
Work is carried out to the agreed programme, inspected by building control and signed off at the end.
Questions about extensions in Mansfield Woodhouse
How much does an extension cost in Mansfield Woodhouse?
Using our East Midlands factor (×0.95), a standard-spec single-storey extension of 20 m² is a guide £38,500 to £49,500 including VAT, and a 32 m² two-storey extension £54,500 to £71,500. Your written price follows the survey.
How long does an extension take in Mansfield Woodhouse?
Usually 2 to 4 months of design and approvals, then 10 to 16 weeks on site for a single-storey extension or 16 to 24 weeks for two storeys.
Do you cover all of Mansfield Woodhouse?
Yes, including the surrounding parts of Nottinghamshire. Site visits are free and there is no obligation.
Do I need planning permission for an extension in Mansfield Woodhouse?
Not always. It depends on the size, position and your property's history. Many single-storey rear extensions in England are permitted development or can use prior approval.
Book a free site visit in Mansfield Woodhouse
We will measure up, check the planning position and give you honest guide figures.
- Free, no-obligation site visit
- Planning route checked before you spend on drawings
- Written price once the design is agreed
- Building control sign-off at the end
Prefer to talk? Call 0800 088 6341 or .
Book a free site visit
Tell us a little about the project and we will arrange a time.