Annexe extensions in Rhondda
Thinking about an annexe extension for your Rhondda home? Start with a free site visit: we measure up, check what the council will allow and give you honest guide figures on the day.
- Guide price in RhonddaFrom £51,000 inc VAT
- PlanningUsually a planning application
- Build time16–24 weeks on site
- Postcode districtsCF40, CF41, CF42, CF43
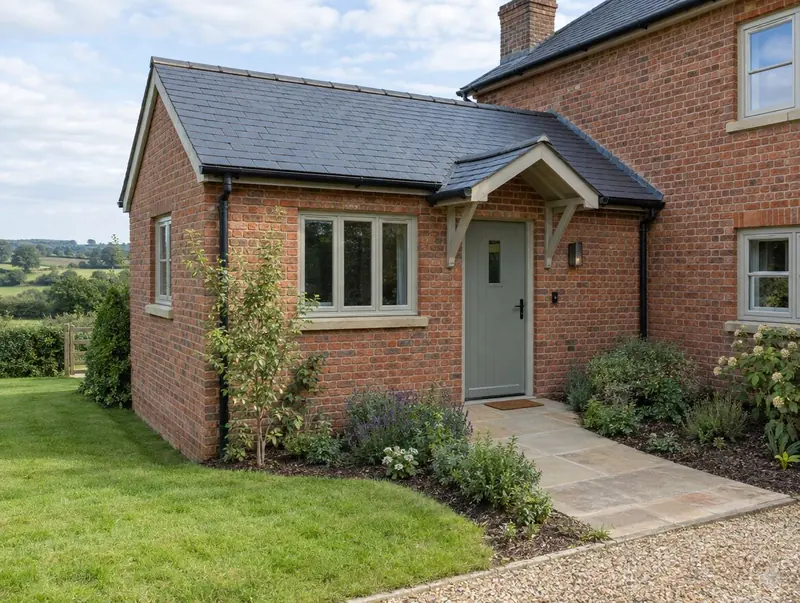
When an annexe extension makes sense
- Homes with a large side or rear garden
- Multi-generational families
- Relatives who need support close by
Covering Rhondda
Across CF40, CF41, CF42, CF43, we can visit, measure and advise. We also work in nearby Tonypandy (3 miles), Aberdare (4 miles), Pontypridd (6 miles), Merthyr Tydfil (7 miles).
For homes towards Gwent, Ebbw Vale is around 13 miles away. Welsh housing ranges from stone terraces in the valleys to render-and-slate houses and modern estates, and the Welsh planning rules differ from England's in several places.
Guide prices for Rhondda
These guide figures apply our Wales adjustment (×0.93) to national rates. They include VAT at 20% and cover the build itself; design and council fees are listed separately.
Typical rates in Rhondda: £1,860 to £3,530 per m² including VAT, depending on specification.
| Size | Essential | Standard | Premium |
|---|---|---|---|
| Studio annexe 25 m² | £51,000 – £64,000 | £55,500 – £70,000 | £69,500 – £88,500 |
| One-bedroom annexe 35 m² | £65,000 – £81,500 | £78,000 – £98,000 | £97,500 – £124,000 |
| Larger annexe 45 m² | £83,500 – £105,000 | £100,000 – £126,000 | £125,500 – £159,500 |
Want a range for your exact size? The guide-price tool takes about a minute.
Planning rules that apply in Rhondda
In Wales an annexe linked to the house and used by your household is assessed as an extension, but its size usually means a planning application is needed.
In a conservation area, national park, National Landscape or World Heritage Site the permitted development limits are tighter (no side or two-storey extensions without an application). Listed homes need listed building consent, and if permitted development rights have been removed, any extension needs an application.
The Party Wall etc. Act 1996 applies in Wales as in England: notice must be served before work to a shared wall, building on the boundary, or excavating close to a neighbour's foundations.
Building regulations approval is separate from planning. Wales has its own building regulations and approved documents; the council or a registered building control approver checks the plans, inspects the work and issues a completion certificate.
Applications are decided by the local planning authority (your county or county borough council, or the national park authority).
Our process, step by step
Site visits are free and there is no obligation. Where drawings are needed, the design stage is priced in writing before it starts.
Free site visit
We visit your Rhondda home, measure up, talk through what you want and check the planning position.
Design and approvals
We produce the drawings and structural design, and manage the approvals so they are in place before work starts.
Fixed written price
You receive a written, itemised price and programme. Nothing starts until you are happy with it.
Build and sign-off
We build it with one project manager, book the building control inspections and hand over the completion certificate.
Common questions in Rhondda
Do I need building regulations approval in Rhondda?
Yes. Almost every extension needs it, whatever the planning route. We prepare the drawings and book the inspections.
Can I see a price before committing to anything?
Yes. The guide prices on this page are adjusted for Rhondda, and the guide-price tool gives a range for your own size. After the survey you get a written price before anything is agreed.
How long does an annexe extension take to build in Rhondda?
On site, typically 16 to 24 weeks once approvals are in place. Before that, allow 10–16 weeks design and approvals.
Does an annexe extension need planning permission?
Usually yes, because of its size and the way it will be used. Councils check that it stays ancillary to the main house, so the application must describe the use clearly.
Will an annexe affect council tax?
It can. Some annexes are assessed separately for council tax, with discounts or exemptions in some cases when occupied by a relative. Check with the Valuation Office Agency (England and Wales), your local assessor (Scotland) or Land & Property Services (Northern Ireland).
Book a free site visit in Rhondda
We will measure up, check the planning position and give you honest guide figures.
- Free, no-obligation site visit
- Planning route checked before you spend on drawings
- Written price once the design is agreed
- Building control sign-off at the end
Prefer to talk? Call 0800 088 6341 or .
Book a free site visit
Tell us a little about the project and we will arrange a time.