Annexe extensions in Market Harborough
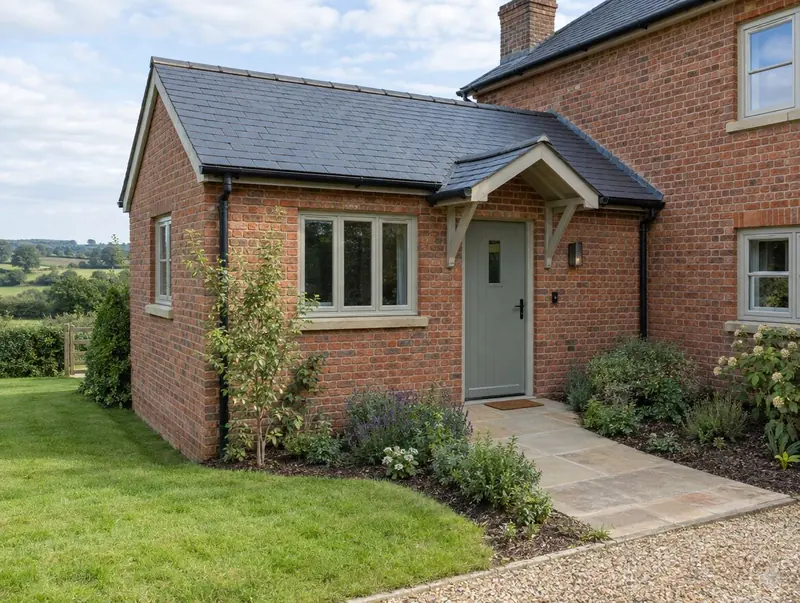
We design and build annexe extensions for houses in Market Harborough, with a written price once the survey and design are done and one point of contact throughout.
- Guide price in Market HarboroughFrom £52,000 inc VAT
- PlanningUsually a householder application
- Build time16–24 weeks on site
- Postcode districtsLE16
Working in Market Harborough
We cover Market Harborough and the postcode districts LE16. Nearby, we also take on projects in Corby (10 miles), Kettering (10 miles), Wellingborough (15 miles), Northampton (16 miles).
For homes towards Leicestershire, Wigston is around 10 miles away. The East Midlands has plenty of inter-war and post-war semis and detached houses with room to extend, alongside Victorian terraces in the towns.
Will the council need to approve it?
In England an annexe that stays part of the household and connects to the house is assessed as an extension, but its size usually takes it beyond permitted development, so a householder application describing the ancillary use is the normal route.
In a conservation area, national park, National Landscape, the Broads or a World Heritage Site the permitted development limits are tighter (no side or two-storey extensions without an application). Listed homes need listed building consent, and if permitted development rights have been removed, any extension needs an application.
If the work involves a shared wall, building on the boundary, or digging foundations within 3 m (sometimes 6 m) of a neighbour's building, the Party Wall etc. Act 1996 applies and notice must be served before work starts: two months for work to a party wall, one month for new walls on the boundary and for excavations.
Building regulations approval is separate from planning. In England you can use the council's building control team or a registered building control approver; a full plans application gets the drawings checked before work starts, and the inspector signs the work off with a completion certificate.
Applications are decided by the local planning authority (your district, borough or unitary council).
What is included
- Design for accessibility: level thresholds, wider doors, walk-in shower
- Fire separation and alarms to building regulations
- Separate or shared heating and hot water
- Kitchenette, shower room and bedroom finish
- Planning application describing ancillary use
What should I budget for an annexe extension in Market Harborough?
For Market Harborough we adjust our national guide rates by ×0.95, the factor we use for East Midlands. Figures include VAT; your written quote after the survey replaces them.
Typical rates in Market Harborough: £1,900 to £3,610 per m² including VAT, depending on specification.
| Size | Essential | Standard | Premium |
|---|---|---|---|
| Studio annexe 25 m² | £52,000 – £65,500 | £57,000 – £71,500 | £71,000 – £90,500 |
| One-bedroom annexe 35 m² | £66,500 – £83,500 | £79,500 – £100,000 | £99,500 – £126,500 |
| Larger annexe 45 m² | £85,500 – £107,000 | £102,500 – £128,500 | £128,000 – £162,500 |
For a figure based on your own dimensions, use our guide-price tool.
How the project works
Site visits are free and there is no obligation. Where drawings are needed, the design stage is priced in writing before it starts.
Free site visit
A designer visits, takes measurements and photos, and discusses layouts, budget and timing with you.
Design and approvals
We produce the drawings and structural design, and manage the approvals so they are in place before work starts.
Fixed written price
We confirm the build price in writing, based on the approved drawings and the finishes you have chosen.
Build and sign-off
The build is managed from start to finish, inspected at each stage and signed off on completion.
Your questions about an annexe extension in Market Harborough
Will my neighbours in Market Harborough be involved?
If a planning application or prior approval is needed, the council notifies neighbours. If the work is on or near a shared boundary, party wall notices may also be needed.
Who do I contract with for an annexe extension in Market Harborough?
Your contract is with S&K Property Investments and Improvement Ltd, which designs and manages the project and the build teams who carry it out.
Do I need building regulations approval in Market Harborough?
Yes. Almost every extension needs it, whatever the planning route. We prepare the drawings and book the inspections.
Can the annexe have its own front door?
Yes, many do, but it should still connect to the main house to stay clearly part of it.
How much does an annexe extension cost?
Our guide range is about £1,900 to £3,610 per m² including VAT. A one-bedroom annexe of about 35 m² is typically £79,500 to £100,000 at standard spec in Market Harborough.
Book a free site visit in Market Harborough
We will measure up, check the planning position and give you honest guide figures.
- Free, no-obligation site visit
- Planning route checked before you spend on drawings
- Written price once the design is agreed
- Building control sign-off at the end
Prefer to talk? Call 0800 088 6341 or .
Book a free site visit
Tell us a little about the project and we will arrange a time.