Annexe extensions for homes in Gerrards Cross
Thinking about an annexe extension for your Gerrards Cross home? Start with a free site visit: we measure up, check what the council will allow and give you honest guide figures on the day.
- Guide price in Gerrards CrossFrom £61,500 inc VAT
- PlanningUsually a householder application
- Build time16–24 weeks on site
- Postcode districtsSL9
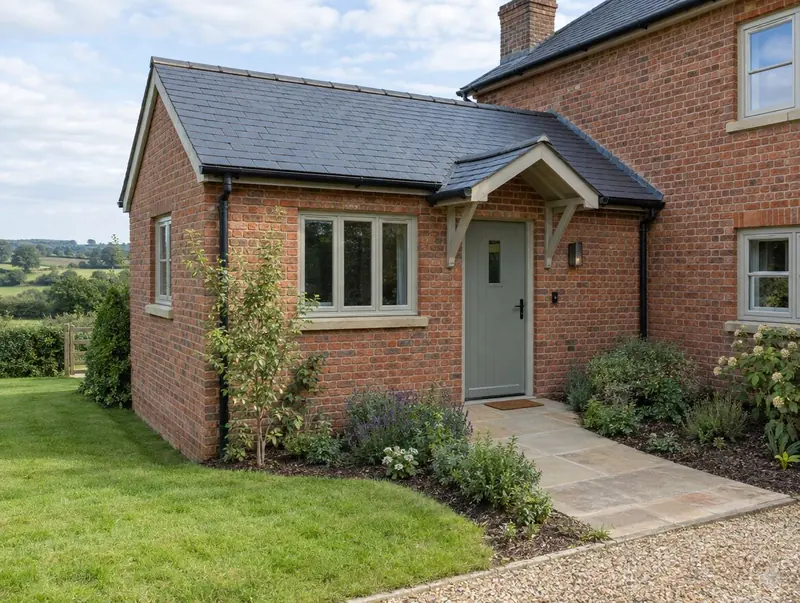
Who an annexe extension suits
- Homes with a large side or rear garden
- Relatives who need support close by
- Multi-generational families
Accessibility is cheaper to design in than to retrofit. Level access, a 900 mm door width, a level-access shower and space to turn a wheelchair can all be planned into the footprint for little extra cost.
Guide prices for Gerrards Cross
Prices below are for Gerrards Cross, using the South East England factor of ×1.12. They are guide ranges including VAT for the build only, not a quote.
Typical rates in Gerrards Cross: £2,240 to £4,260 per m² including VAT, depending on specification.
| Size | Essential | Standard | Premium |
|---|---|---|---|
| Studio annexe 25 m² | £61,500 – £77,500 | £67,000 – £84,500 | £84,000 – £106,500 |
| One-bedroom annexe 35 m² | £78,000 – £98,500 | £94,000 – £118,000 | £117,500 – £149,000 |
| Larger annexe 45 m² | £100,500 – £126,500 | £120,500 – £151,500 | £151,000 – £192,000 |
Want a range for your exact size? The guide-price tool takes about a minute.
Local to Gerrards Cross
We cover Gerrards Cross and the postcode districts SL9. Neighbouring towns we cover include Chalfont St Peter (2 miles), Amersham (6 miles), Chesham (8 miles), High Wycombe (9 miles).
In the South East, plenty of houses have already been extended once, which makes checking the remaining permitted development allowance an important early step.
Planning rules that apply in Gerrards Cross
In England an annexe that stays part of the household and connects to the house is assessed as an extension, but its size usually takes it beyond permitted development, so a householder application describing the ancillary use is the normal route.
The planning position for a specific Gerrards Cross address depends on its history and any designations, which is why we check it at the first visit.
If the work involves a shared wall, building on the boundary, or digging foundations within 3 m (sometimes 6 m) of a neighbour's building, the Party Wall etc. Act 1996 applies and notice must be served before work starts: two months for work to a party wall, one month for new walls on the boundary and for excavations.
Applications are decided by the local planning authority (your district, borough or unitary council).
How the project works
Site visits are free and there is no obligation. Where drawings are needed, the design stage is priced in writing before it starts.
Free site visit
First, a site visit: we look at the house, garden, access and drains and listen to what you need.
Design and approvals
Once the layout is agreed, we deal with the council: planning permission or written confirmation that none is needed, plus building control.
Fixed written price
The price is fixed in writing once the design is settled, with a clear programme and payment stages.
Build and sign-off
The build is managed from start to finish, inspected at each stage and signed off on completion.
Your questions about an annexe extension in Gerrards Cross
Will my neighbours in Gerrards Cross be involved?
If a planning application or prior approval is needed, the council notifies neighbours. If the work is on or near a shared boundary, party wall notices may also be needed.
Do you cover all of Gerrards Cross?
Yes. We cover Gerrards Cross and the surrounding parts of Buckinghamshire. Site visits are free and there is no obligation.
Who do I contract with for an annexe extension in Gerrards Cross?
Your contract is with S&K Property Investments and Improvement Ltd, which designs and manages the project and the build teams who carry it out.
Can the annexe have its own front door?
Yes, many do, but it should still connect to the main house to stay clearly part of it.
Does an annexe extension need planning permission?
Usually yes, because of its size and the way it will be used. Councils check that it stays ancillary to the main house, so the application must describe the use clearly.
Book a free site visit in Gerrards Cross
We will measure up, check the planning position and give you honest guide figures.
- Free, no-obligation site visit
- Planning route checked before you spend on drawings
- Written price once the design is agreed
- Building control sign-off at the end
Prefer to talk? Call 0800 088 6341 or .
Book a free site visit
Tell us a little about the project and we will arrange a time.