Annexe extensions in Abbey Wood
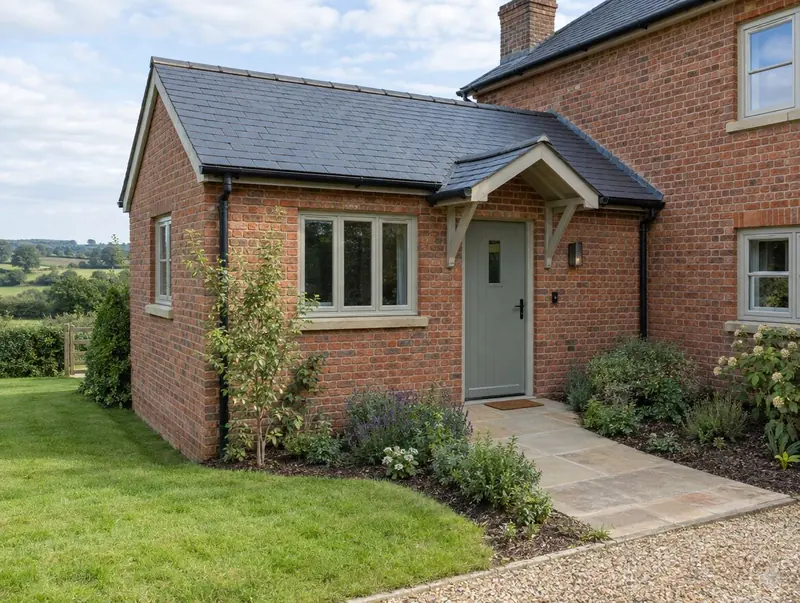
Planning an annexe extension in Abbey Wood? We survey the house, work out the planning route, draw the design and build it, so you deal with one team from the first visit to the completion certificate.
- Guide price in Abbey WoodFrom £71,500 inc VAT
- PlanningUsually a householder application
- Build time16–24 weeks on site
- Postcode districtsDA16, DA17, DA18, SE2, SE18
Included in a typical project
- Kitchenette, shower room and bedroom finish
- Separate or shared heating and hot water
- Planning application describing ancillary use
- Design for accessibility: level thresholds, wider doors, walk-in shower
- Fire separation and alarms to building regulations
Planning and approvals in Abbey Wood
In England an annexe that stays part of the household and connects to the house is assessed as an extension, but its size usually takes it beyond permitted development, so a householder application describing the ancillary use is the normal route.
Homes in conservation areas, national parks, National Landscapes (formerly AONBs), the Broads and World Heritage Sites have tighter rules, so we always check the property's status and planning history before design starts.
Building over or within 3 m of a public sewer needs the water company's consent, usually through a build-over agreement, before the foundations go in.
Building regulations approval is separate from planning. In England you can use the council's building control team or a registered building control approver; a full plans application gets the drawings checked before work starts, and the inspector signs the work off with a completion certificate.
Applications are decided by the local planning authority (your district, borough or unitary council).
Local to Abbey Wood
Across DA16, DA17, DA18, SE2, SE18, SE28, we can visit, measure and advise. Neighbouring towns we cover include Plumstead (1 mile), Thamesmead (1 mile), Welling (2 miles), Barking (3 miles).
For homes towards Kent, Dartford is around 5 miles away. In London, space is at a premium and gardens are often short, so side returns, wraparounds and carefully planned rear extensions tend to make the most of every metre.
What should I budget for an annexe extension in Abbey Wood?
For Abbey Wood we adjust our national guide rates by ×1.3, the factor we use for London. Figures include VAT; your written quote after the survey replaces them.
Typical rates in Abbey Wood: £2,600 to £4,940 per m² including VAT, depending on specification.
| Size | Essential | Standard | Premium |
|---|---|---|---|
| Studio annexe 25 m² | £71,500 – £89,500 | £78,000 – £97,500 | £97,500 – £123,500 |
| One-bedroom annexe 35 m² | £91,000 – £114,000 | £109,000 – £136,500 | £136,500 – £173,000 |
| Larger annexe 45 m² | £117,000 – £146,500 | £140,000 – £175,500 | £175,500 – £222,500 |
Want a range for your exact size? The guide-price tool takes about a minute.
Our process, step by step
Site visits are free and there is no obligation. Where drawings are needed, the design stage is priced in writing before it starts.
Free site visit
First, a site visit: we look at the house, garden, access and drains and listen to what you need.
Design and approvals
Once the layout is agreed, we deal with the council: planning permission or written confirmation that none is needed, plus building control.
Fixed written price
The price is fixed in writing once the design is settled, with a clear programme and payment stages.
Build and sign-off
Our team builds the extension, keeps you updated weekly and finishes with building control sign-off.
Common questions in Abbey Wood
Do you cover all of Abbey Wood?
Yes. We cover Abbey Wood and the surrounding parts of Greater London. Site visits are free and there is no obligation.
Who do I contract with for an annexe extension in Abbey Wood?
Your contract is with S&K Property Investments and Improvement Ltd, which designs and manages the project and the build teams who carry it out.
Will my neighbours in Abbey Wood be involved?
If a planning application or prior approval is needed, the council notifies neighbours. If the work is on or near a shared boundary, party wall notices may also be needed.
Does an annexe extension need planning permission?
Usually yes, because of its size and the way it will be used. Councils check that it stays ancillary to the main house, so the application must describe the use clearly.
How much does an annexe extension cost?
Our guide range is about £2,600 to £4,940 per m² including VAT. A one-bedroom annexe of about 35 m² is typically £109,000 to £136,500 at standard spec in Abbey Wood.
Book a free site visit in Abbey Wood
We will measure up, check the planning position and give you honest guide figures.
- Free, no-obligation site visit
- Planning route checked before you spend on drawings
- Written price once the design is agreed
- Building control sign-off at the end
Prefer to talk? Call 0800 088 6341 or .
Book a free site visit
Tell us a little about the project and we will arrange a time.